Home › Products › Reception Desks, Stairs & Feature Walls
Panda White Marble Reception Desks, Stairs & Feature Walls
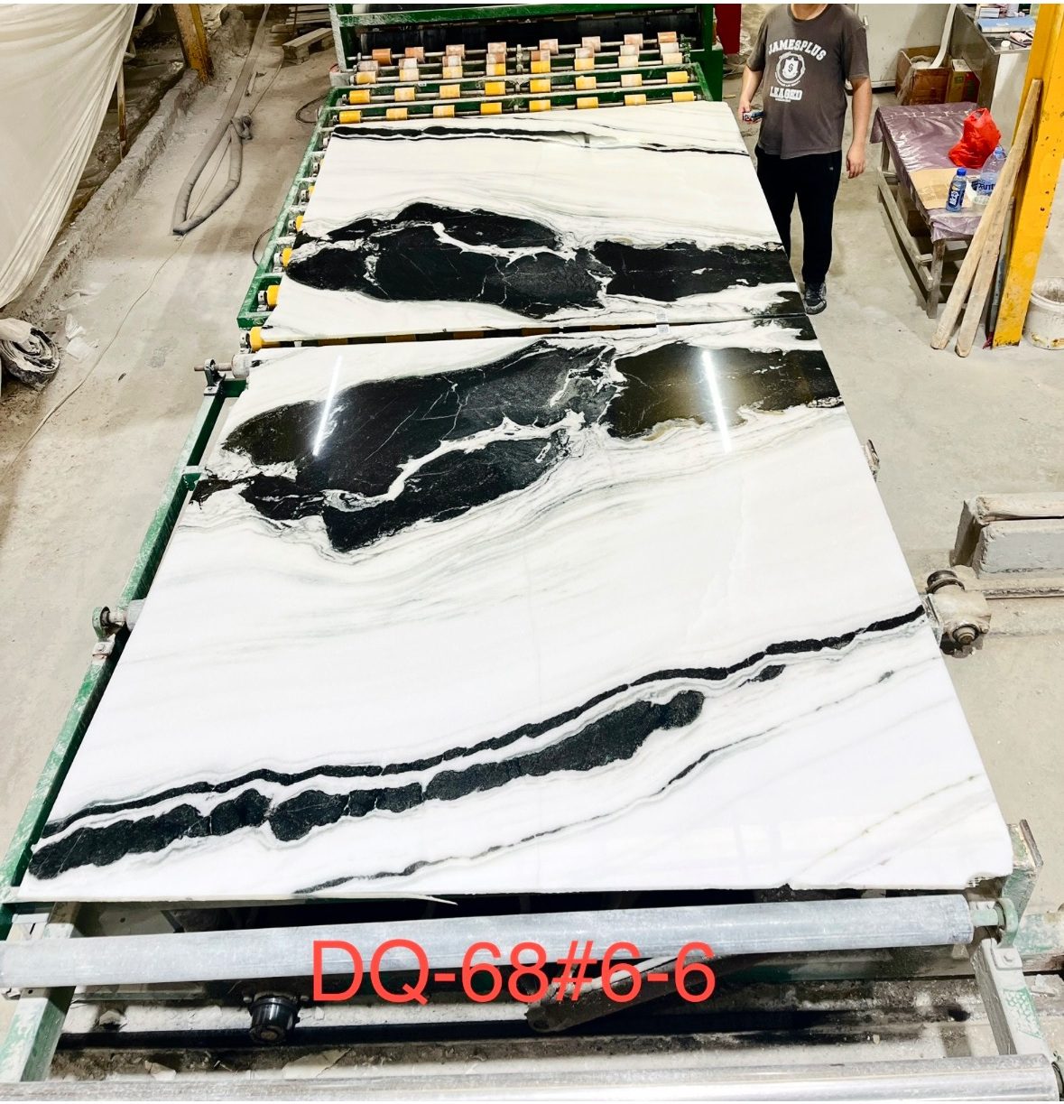
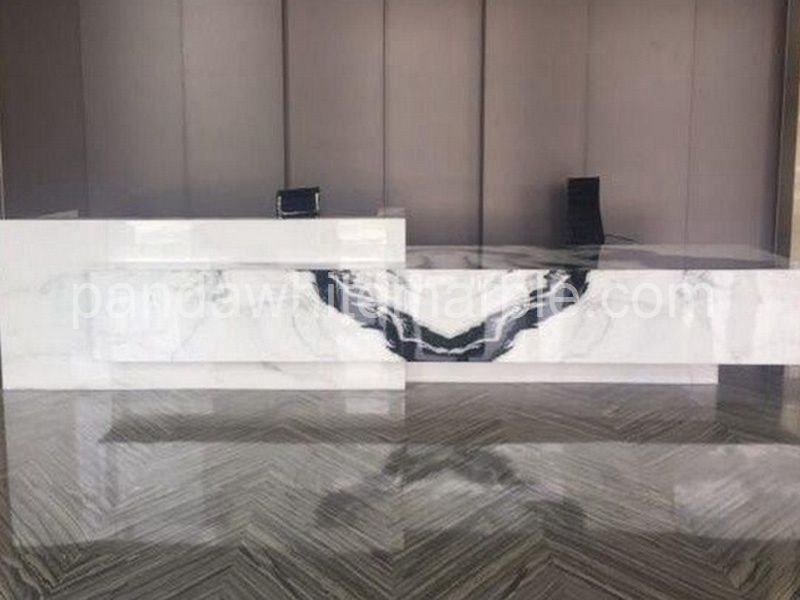
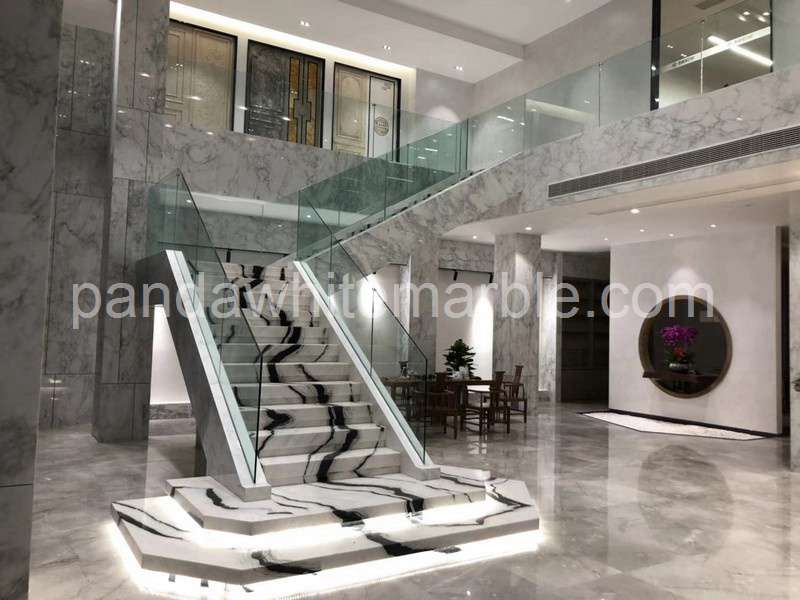
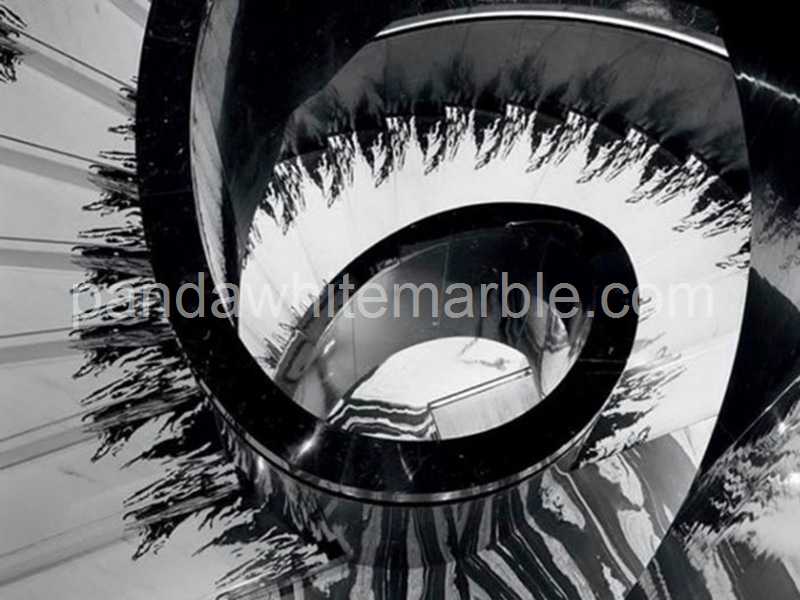
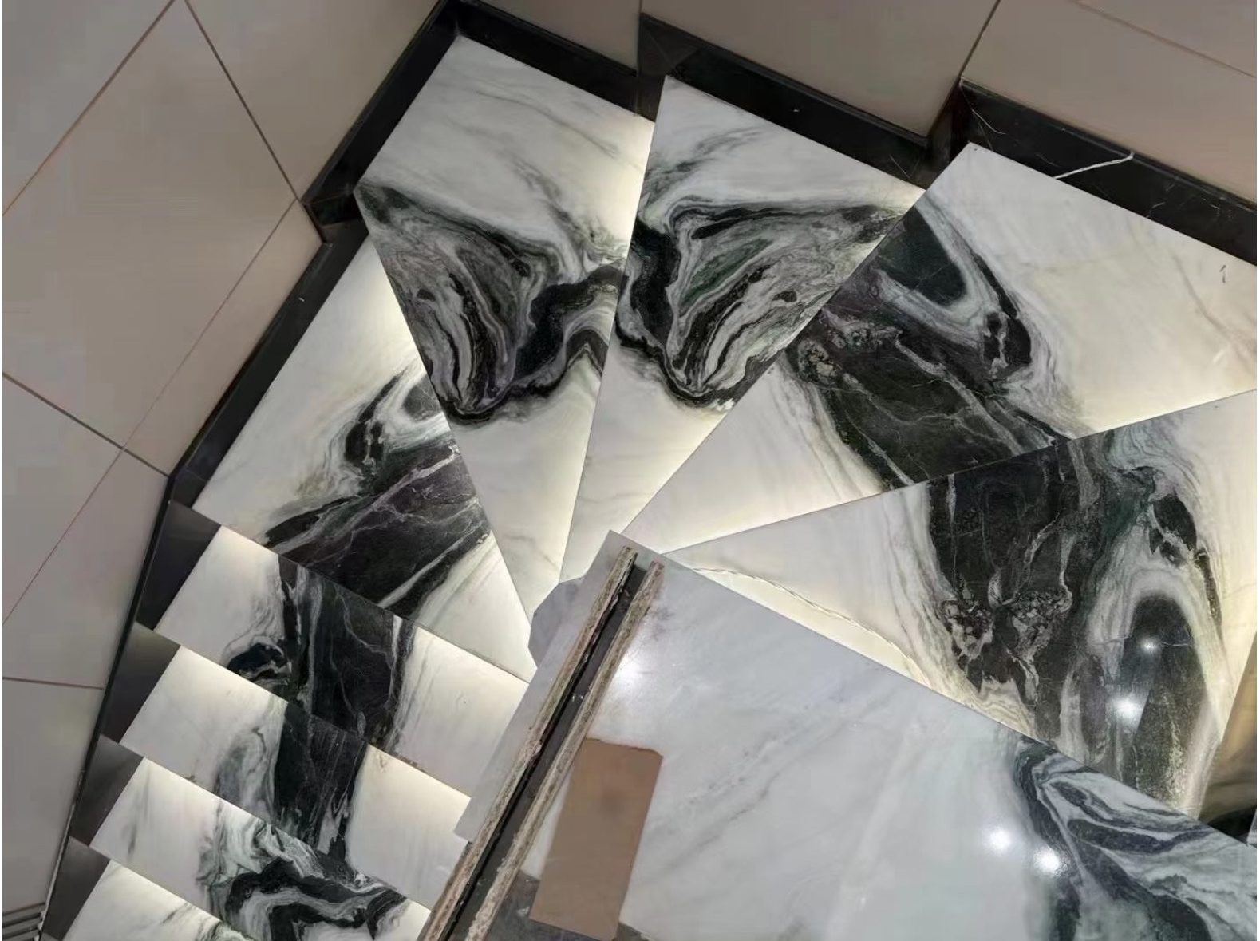
The pieces people remember from a lobby are the front desk, the staircase and the wall behind it, and that is where Panda White's veining earns its keep. We cut these from sequenced slabs so the pattern runs on across joints, and we make curved, angled and custom-shaped pieces to your drawings.
Specifications
| Stone name | Panda White Marble, custom fabrication |
|---|---|
| Origin | Lianyungang, Jiangsu Province, China |
| Material | Natural marble |
| Typical pieces | Reception and bar fronts, stair treads and risers, feature and TV walls, tables, cabinet fronts, curved and custom-shaped pieces |
| Thickness | 18 mm or 20 mm; ultra-thin 3 mm panels on honeycomb backing for walls |
| Finish | Polished or honed |
| Fabrication | Cut and matched to your drawings in our factory |
| Packing | Export wooden crates |
| Minimum order | One piece |
| Shipping | LCL, full container, or DDP with duties and customs clearance handled |
Or WhatsApp / WeChat: · email eastwoodstone@gmail.com
Staircases
Treads and risers can be cut so each step continues the veins of the one below, or kept calm with lighter pieces on the treads and the stronger figure on the risers. Honed treads give better grip than polished ones; for polished stairs we suggest anti-slip strips or a honed nosing.
Feature Walls and TV Walls
A bookmatched pair or a sequence of slabs makes a full-height feature wall. Where the wall can't take the load of 20 mm stone, our 2400 × 1200 × 3 mm panels bonded to aluminum honeycomb or aluminum composite are far lighter and simpler to fix, with the same marble face.
Furniture and Custom Shapes
Bookmatched Panda White also suits furniture: dining and coffee tables, cabinet and vanity fronts, and pieces with curves or angles. Send a drawing, and we'll tell you which slabs fit it best and how the veins will fall.
What to Send for a Quote
For a desk or bar front, send elevation drawings showing the front panels, returns, joints and overhangs, and mark the side that faces the customer so the main veins end up there. For stairs, the number of steps with tread and riser sizes; for walls, the finished height and width with any openings. The structural design and supports stay with your project team.
Project Photos